
Listing Courtesy of:  STELLAR as distributed by MLS GRID / Listed By: Johane Bucaille, Coldwell Banker Realty - Contact: 813-977-3500
 STELLAR as distributed by MLS GRID / Listed By: Johane Bucaille, Coldwell Banker Realty - Contact: 813-977-3500
 34641 Dogwood Drive Dade City, FL 33523
Active (3 Days)
$279,900 (USD)

Description
MLS #:
TB8529072
TB8529072
Taxes
$527(2025)
$527(2025)
Lot Size
0.43 acres
0.43 acres
Type
Single-Family Home
Single-Family Home
Year Built
1995
1995
Style
Contemporary
Contemporary
County
Hernando County
Hernando County
Listed By
Johane Bucaille, Coldwell Banker Realty, Contact: 813-977-3500
Source
STELLAR
Last checked Jul 17 2026 at 8:01 PM GMT+0000
STELLAR
Last checked Jul 17 2026 at 8:01 PM GMT+0000
Bathroom Details
- Full Bathrooms: 2
Interior Features
- Great Room
- Unfurnished
- Solid Wood Cabinets
- Dry Bar
- Den/Library/Office
- Living Room/Dining Room Combo
- Appliances: Dishwasher
- Appliances: Electric Water Heater
- Appliances: Refrigerator
- Ceiling Fans(s)
- Open Floorplan
- Appliances: Microwave
- Appliances: Range
- Built-In Features
Subdivision
- Lakewood
Lot Information
- Corner Lot
Property Features
- Foundation: Block
Heating and Cooling
- Central
- Electric
- Central Air
Flooring
- Luxury Vinyl
Exterior Features
- Block
- Roof: Shingle
Utility Information
- Utilities: Public, Water Connected, Water Source: Public, Electricity Connected
- Sewer: Septic Tank
Parking
- Driveway
Stories
- 1
Living Area
- 1,341 sqft
Additional Information: New Tampa/Westchase | 813-977-3500
Location
Disclaimer: Listings Courtesy of “My Florida Regional MLS DBA Stellar MLS © 2026. IDX information is provided exclusively for consumers personal, non-commercial use and may not be used for any other purpose other than to identify properties consumers may be interested in purchasing. All information provided is deemed reliable but is not guaranteed and should be independently verified. Last Updated: 7/17/26 13:01
Based on information submitted to the MLS GRID as of 7/17/2026 20:01. All data is obtained from various sources and may not have been verified by broker or MLS GRID. Supplied Open House Information is subject to change without notice. All information should be independently reviewed and verified for accuracy. Properties may or may not be listed by the office/agent presenting the information.

Step inside to a bright OPEN-CONCEPT floor plan featuring luxury vinyl plank flooring throughout, recessed lighting, and abundant natural light. The showpiece of the home is the STUNNING DESIGNER KITCHEN, offering shaker cabinetry, STAINLESS STEEL APPLIANCES, and gorgeous QUARTZ COUTERNTOPS that extend from the breakfast bar into a CUSTOM BUILT-IN BUFFET/DRY BAR with elegant glass-front cabinets—perfect as a coffee station, entertaining bar, serving buffet, or additional storage.
Just off the kitchen is a CUSTOM BUILT-IN OFFICE/HOMEWORK STATION with desk space and cabinetry, ideal for working from home or helping the kids with homework while dinner is being prepared.
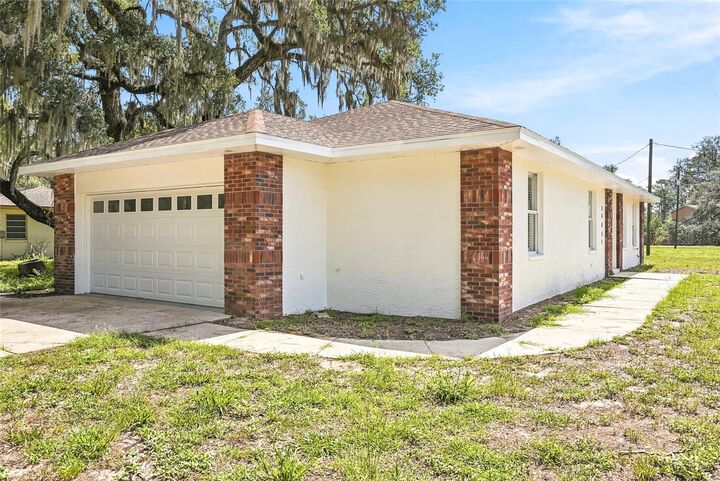
The spacious PRIMARY SUITE features FRENCH DOORS and a SPA-INSPIRED BATHROOM with a sleek FLOATING DUAL QUARTZ VANITY, designer tile shower, and modern fixtures. Both bathrooms have been beautifully remodeled, and every bedroom includes a ceiling fan for year-round comfort. The oversized 2-CAR GARAGE also provides valuable additional storage space, and laundry Hook-up.
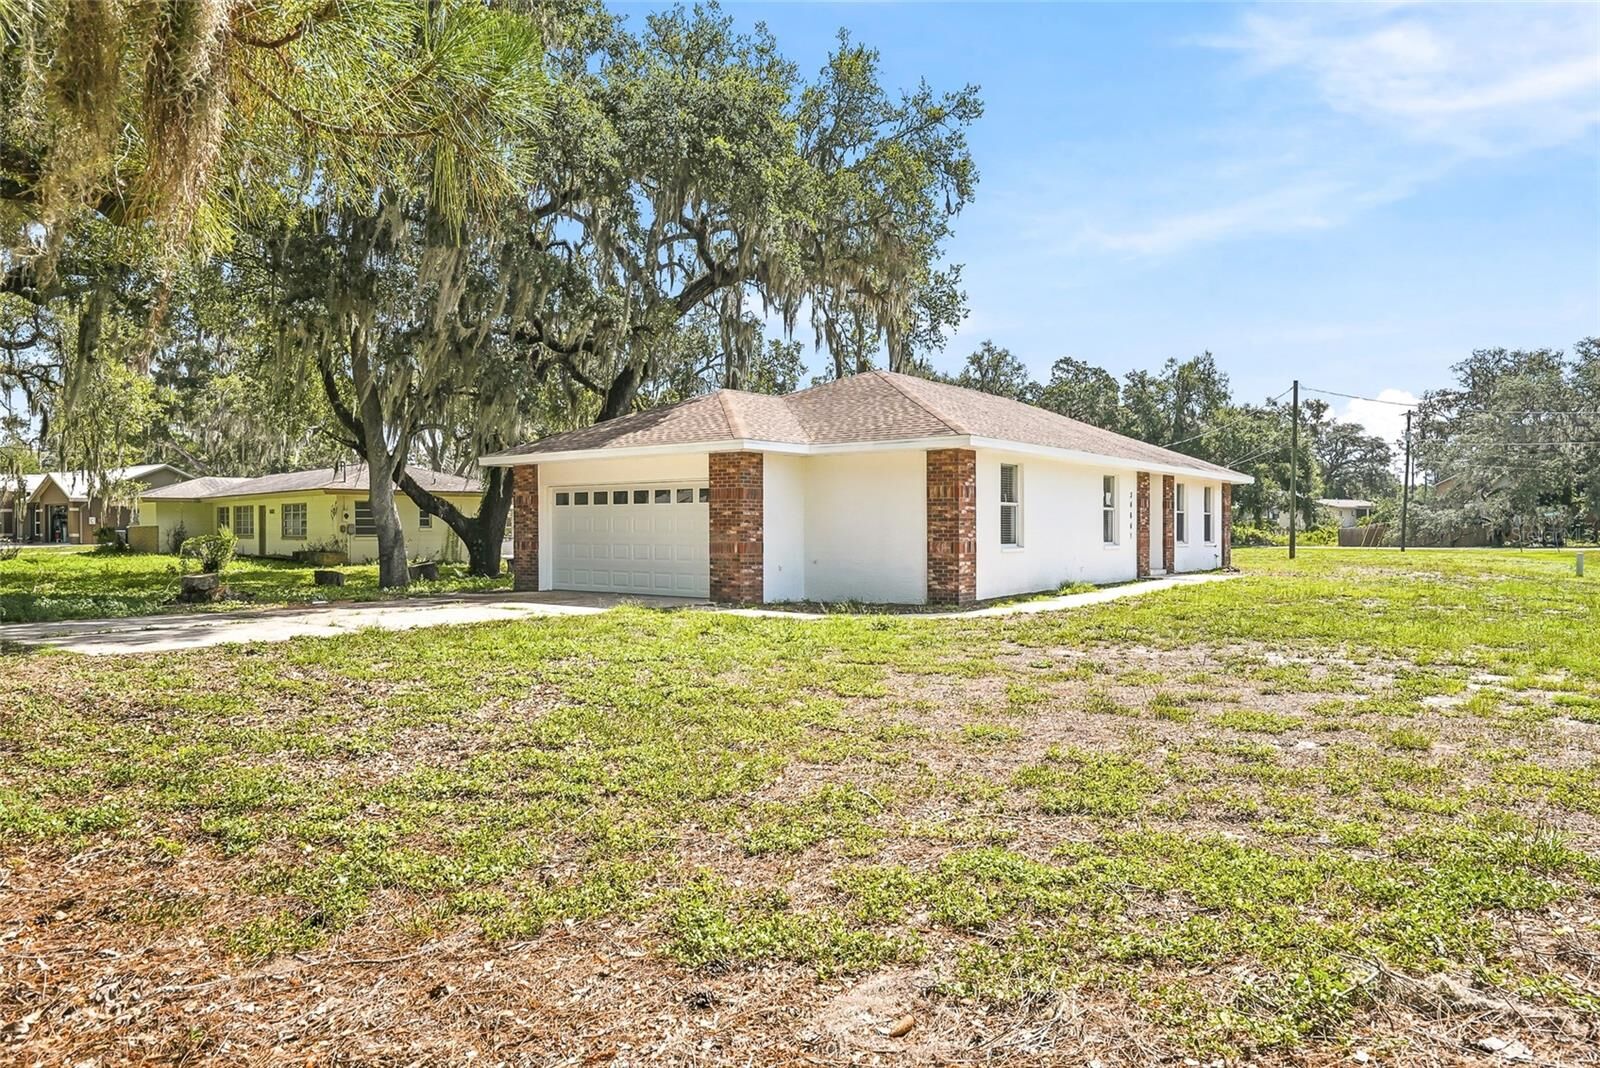
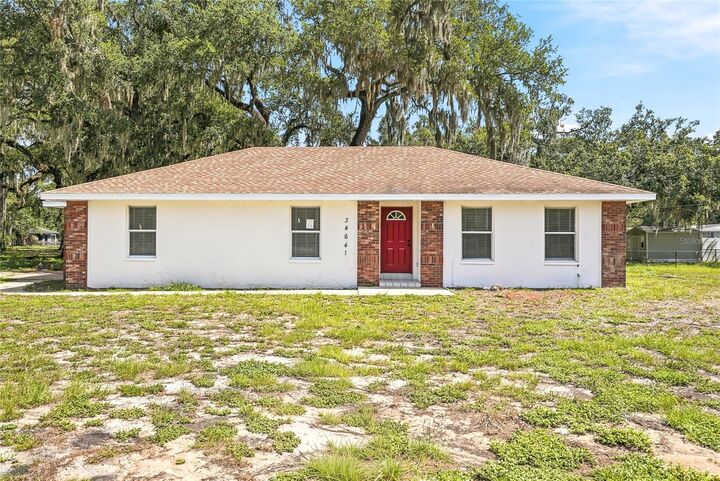
Outside, enjoy the BEAUTY and PRIVACY of the NEARLY HALF-ACRE CORNER HOMESITE, offering endless possibilities for a pool, outdoor living, RV or boat parking (verify local regulations), or simply relaxing beneath the mature oak trees.
COMPLETELY REMODELED WITH PERMITS, this home features BRAND NEW ELECTRICAL (wires, breakers, panel), PARTIALLY REPLUMBED, NEW WATER HEATER, NEW INSULATED WINDOWS, NEW DRYWALLS?SHEETROCKS, NEW INSULATION (behind walls & attic), NEW FLOORING ALL THROUGHOUT, NEW BATHROOMS, NEW KITCHEN & APPLIANCES, NEW LIGHT FIXTURES & CEILING FANS, NEWER AC, NEWER ROOF — allowing you to enjoy the beauty of a modern home in an established neighborhood.
Conveniently located just minutes from State Road 50 (Cortez Blvd), I-75, Withlacoochee State Trail, and Cypress Lake Preserve, you’ll enjoy easy access to shopping, dining, Orlando, Tampa, and endless outdoor recreation.
Move-in ready and designed to impress—schedule your private showing today!