
Listing Courtesy of:  STELLAR as distributed by MLS GRID / Listed By: Jason Pithers, Coldwell Banker Realty; Dyan Pithers, New Tampa/Westchase - Contact: 813-977-3500
 STELLAR as distributed by MLS GRID / Listed By: Jason Pithers, Coldwell Banker Realty; Dyan Pithers, New Tampa/Westchase - Contact: 813-977-3500
 11520 Blue Woods Drive Riverview, FL 33569
Active (1 Days)
$460,000 (USD)

Description
MLS #:
TB8528390
TB8528390
Taxes
$7,175(2025)
$7,175(2025)
Lot Size
7,998 SQFT
7,998 SQFT
Type
Single-Family Home
Single-Family Home
Year Built
2019
2019
Style
Florida
Florida
Views
Water, Trees/Woods
Water, Trees/Woods
County
Hillsborough County
Hillsborough County
Listed By
Jason Pithers, Coldwell Banker Realty, Contact: 813-977-3500
Dyan Pithers, Coldwell Banker Realty
Dyan Pithers, Coldwell Banker Realty
Source
STELLAR
Last checked Jul 17 2026 at 8:01 PM GMT+0000
STELLAR
Last checked Jul 17 2026 at 8:01 PM GMT+0000
Bathroom Details
- Full Bathrooms: 2
Interior Features
- Inside Utility
- Unfurnished
- Stone Counters
- Kitchen/Family Room Combo
- Den/Library/Office
- Walk-In Closet(s)
- Appliances: Dishwasher
- Appliances: Refrigerator
- Ceiling Fans(s)
- Open Floorplan
- Appliances: Microwave
- Appliances: Range
- Appliances: Water Softener
Subdivision
- Boyette Park Phases 1E/2A/2B/3
Lot Information
- Sidewalk
- In County
- Paved
Property Features
- Foundation: Slab
Heating and Cooling
- Electric
- Central Air
Homeowners Association Information
- Dues: $115/Monthly
Flooring
- Ceramic Tile
- Carpet
- Luxury Vinyl
Exterior Features
- Block
- Roof: Shingle
Utility Information
- Utilities: Sprinkler Recycled, Cable Available, Water Connected, Water Source: Public, Electricity Connected, Sewer Connected
- Sewer: Public Sewer
School Information
- Elementary School: Boyette Springs-Hb
- Middle School: Rodgers-Hb
- High School: Riverview-Hb
Garage
- 31X22
Stories
- 1
Living Area
- 2,176 sqft
Additional Information: New Tampa/Westchase | 813-977-3500
Location
Disclaimer: Listings Courtesy of “My Florida Regional MLS DBA Stellar MLS © 2026. IDX information is provided exclusively for consumers personal, non-commercial use and may not be used for any other purpose other than to identify properties consumers may be interested in purchasing. All information provided is deemed reliable but is not guaranteed and should be independently verified. Last Updated: 7/17/26 13:01
Based on information submitted to the MLS GRID as of 7/17/2026 20:01. All data is obtained from various sources and may not have been verified by broker or MLS GRID. Supplied Open House Information is subject to change without notice. All information should be independently reviewed and verified for accuracy. Properties may or may not be listed by the office/agent presenting the information.

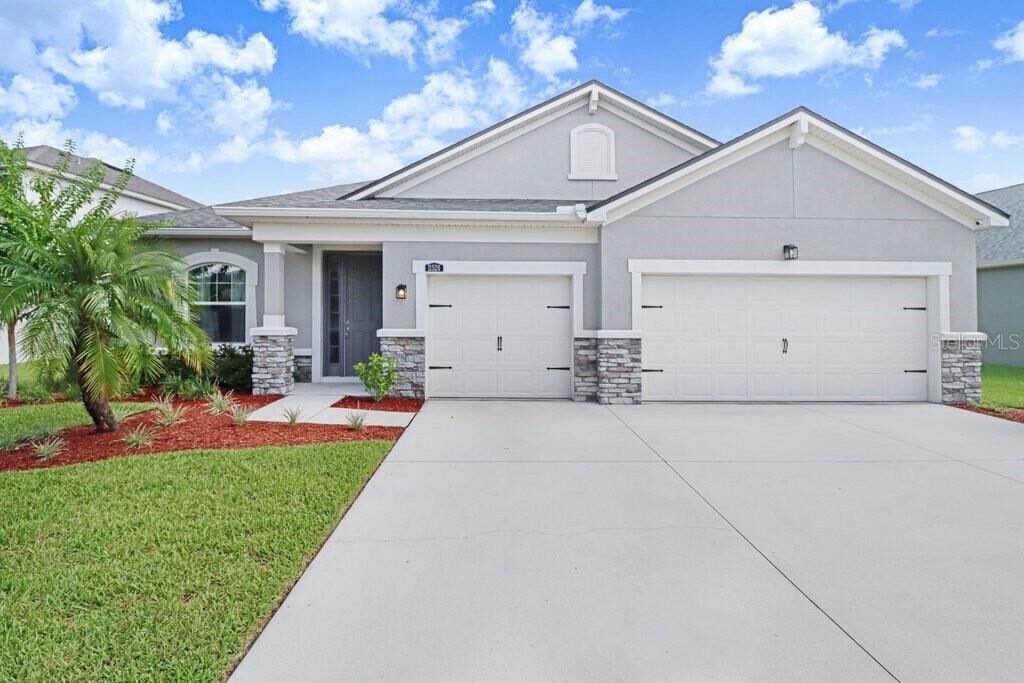
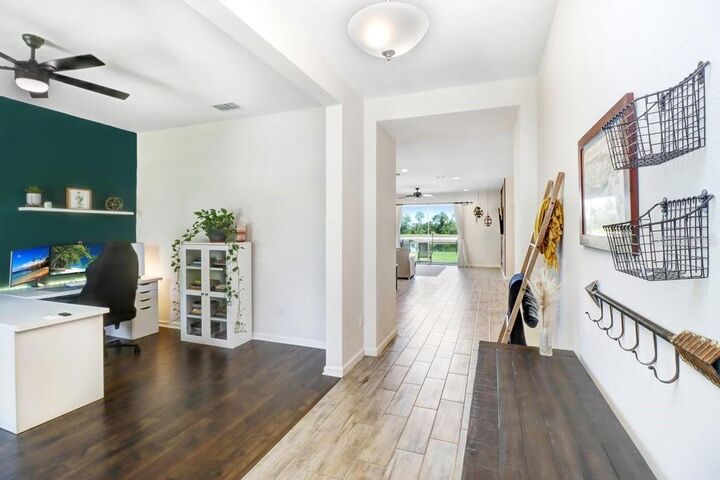
Step inside to discover a bright, open-concept floor plan featuring durable ceramic wood-look tile flooring throughout the main living areas. The dedicated office provides the ideal space for working from home, studying, or creating a quiet retreat. The spacious living room is highlighted by a stunning custom wood accent wall and oversized double sliding glass doors that flood the home with natural light while creating a seamless transition to the outdoor living space.
Designed with both everyday living and entertaining in mind, the beautifully appointed kitchen showcases granite countertops, stainless steel appliances, a large center island with breakfast bar seating, stylish pendant lighting, a walk-in pantry, and an adjoining dining area. A whole-home water softener is included, providing added comfort and convenience.
Privately situated, the spacious primary suite offers vaulted ceilings and a peaceful retreat. The luxurious ensuite bathroom features dual granite vanities with upgraded stainless steel fixtures, a walk-in shower, private water closet, and an oversized walk-in closet. Two additional generously sized, carpeted bedrooms provide comfortable accommodations for family and guests.
The laundry room offers convenient built-in shelving for additional storage and organization.
Step outside to the covered lanai and take in the peaceful pond views while enjoying the privacy of the fenced backyard—an ideal space for morning coffee, evening sunsets, or entertaining family and friends.
Residents of Boyette Park enjoy an array of resort-style amenities, including a community pool, playground, park, and inviting outdoor gathering spaces. Conveniently located near shopping, dining, top-rated schools, and major roadways, this home offers the perfect balance of everyday convenience and peaceful surroundings. Combining modern finishes, thoughtful upgrades, a dedicated home office, and a premium pond-front homesite, this move-in-ready home is one you won't want to miss.